The outline of a table sets the distance between people before anyone speaks. A long rectangular surface can organize a formal discussion around a central line; a smaller table can bring participants closer to shared material. Width affects reach across the table, while length affects who can see and hear whom without turning. Conference room tables and meeting room tables overlap as product names, but their dimensions and arrangement determine how each actually works.
An effective comparison begins with the activity rather than a category label. A board presentation, a negotiation, and a short team huddle may all occur in rooms called conference rooms. The table has to provide the right amount of shared surface while leaving space for chairs, access, and any presentation equipment. A larger top can increase capacity, yet it also pushes participants farther apart and claims more circulation space.
Read Length and Width as Social Distances
At a long table, people near opposite ends may have a less direct exchange than neighbors seated side by side. A wide top can support displays and documents, but it may make the center difficult to reach. These effects are not defects in a conference room table; they can suit a formal meeting where a large group needs one shared surface. They become constraints when rapid conversation or close collaboration is the primary task.
The number of places also depends on the chairs chosen. Chair width and armrests set lateral capacity; end positions add places only where clearance permits. A dimensioned plan should show seated participants and chair pullback, not just a table rectangle. Sightlines to screens and the route around occupied chairs belong in the same test.
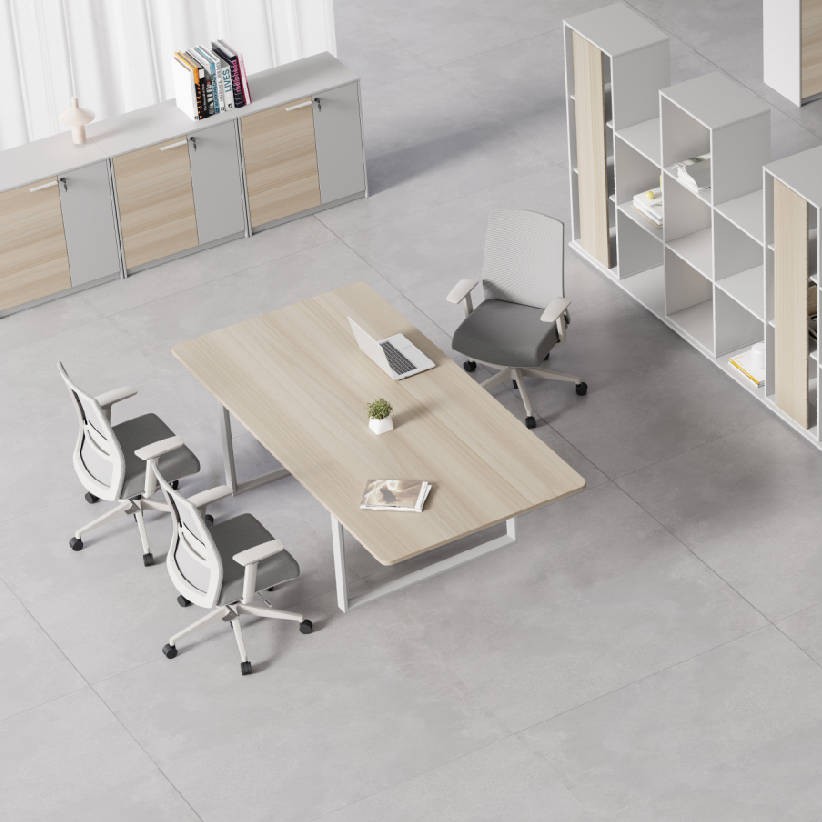
Leadcom Seating’s stationary NOVA meeting table #30 gives two fixed reference sizes: 2000 × 1000 × 750 mm and 2300 × 1150 × 750 mm. Their different lengths and depths allow a room team to compare participant spacing and central reach while holding the table type constant. The product has an E0-grade particle-board top with a melamine finish and an integrated cable box for cable management within the fixed layout.
The published construction also lists 70 × 40 × 1.2 mm cold-rolled steel legs and a 38 × 38 × 1.2 mm under-desk beam. Those elements support the fixed top and influence legroom beneath it. A table can have enough nominal edge length yet place a structural member where knees or equipment need space. Function follows the usable geometry, not the outside dimensions alone.
A rounded or oval outline can reduce the hierarchy of end seats while retaining length. Its center still needs a reach test: shared documents may sit beyond comfortable access. Occupants and materials belong on a scale drawing.
Compare Continuous Surfaces With Modules
A large fixed conference arrangement favors continuity. One uninterrupted top can support a shared presentation and establish a stable hierarchy of positions. Leadcom Seating lists ODEON fixed conference formats from 1200 to 9600 mm in length and 1200 to 1500 mm in depth. At the long end of that range, the table becomes an architectural feature of the room, with circulation and audiovisual planning built around it.
Smaller mobile formats change the relationship between people and furniture. A flip-top unit can be moved into a classroom pattern, grouped for a workshop, or stored to clear the room. The price of that flexibility is a set of joints, wheels, and gaps between tops when modules are joined. The table plan must show whether those seams interfere with the work being done.
Shape affects interaction as much as movement. A compact rectangular meeting room table can give a small group a clear working edge without the long distances of a boardroom surface. A cluster of modules can support several simultaneous conversations. Neither should be assumed to fit more people simply because pieces can be rearranged; the occupied plan sets the usable count.
Technology can also favor one format. NOVA’s built-in cable box has a predictable location in a stationary arrangement. Mobile tables may require another power strategy to avoid loose cords across a path. The table format and service infrastructure should be chosen together, especially where layouts change during the week.
Video meetings add a geometric check. People can fit around a long table yet fall outside the camera frame or face a display at awkward angles. Shorter groups may bring faces nearer to microphones and screens during hybrid meetings.
Choose Geometry for the Meeting Task
The distinction between a conference room table and a meeting room table lies in use, not labels. A long fixed surface supports a group; a smaller table shortens reach; modules divide the room into teams. The same room may need more than one type, provided each can be stored or used without compromising passage.
A full-scale layout test can place chairs, devices, and documents around each candidate size. Participants can check whether they can see a screen, reach shared material, and move behind occupied seats. The resulting choice is a table geometry that supports the intended conversation rather than a size selected from a room label.